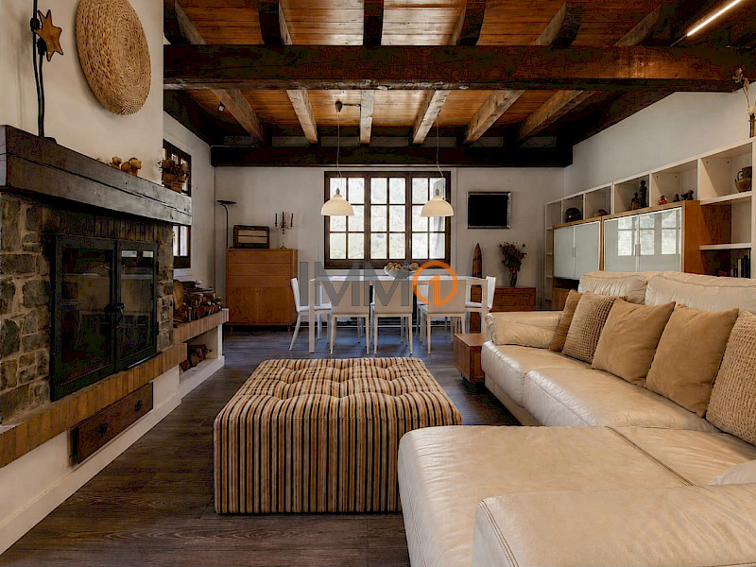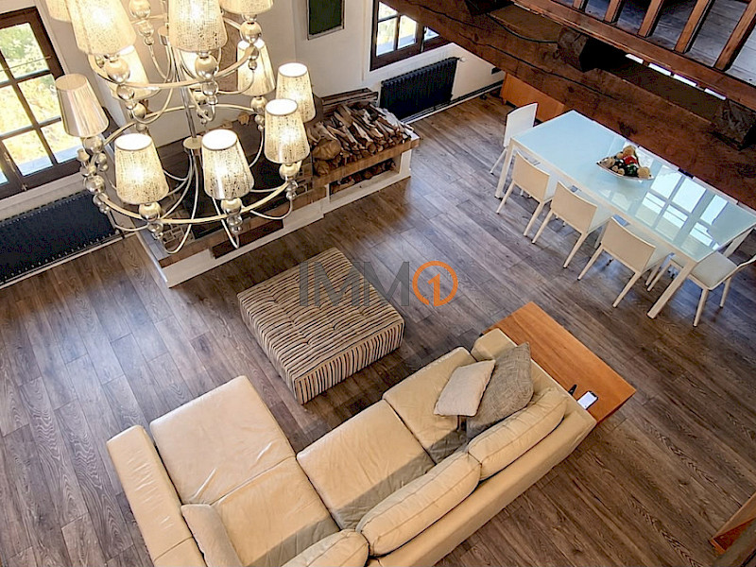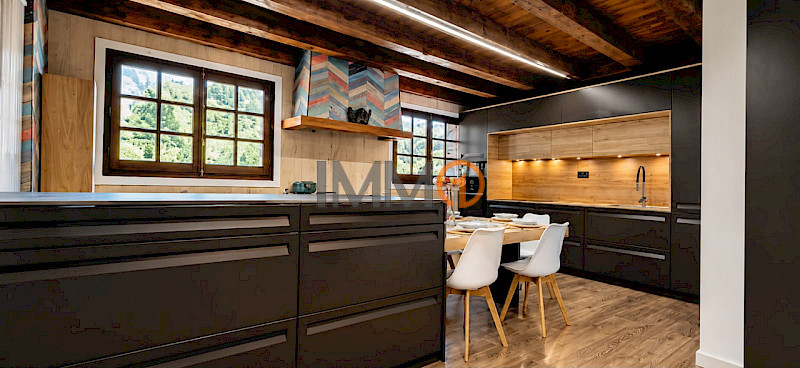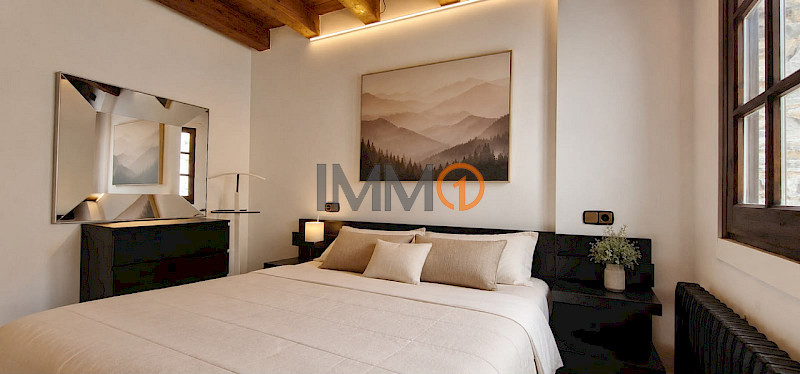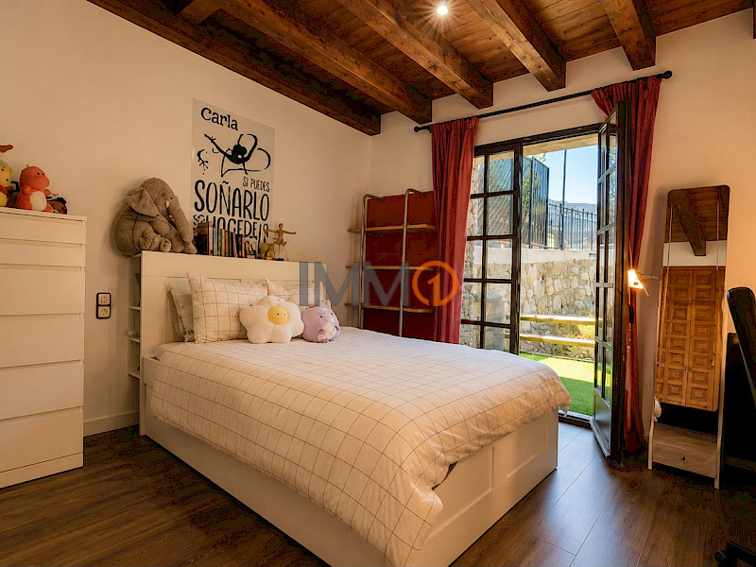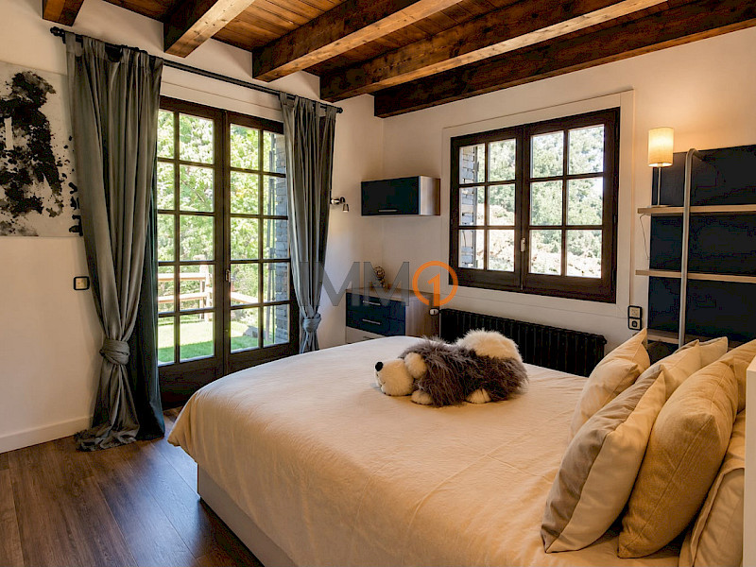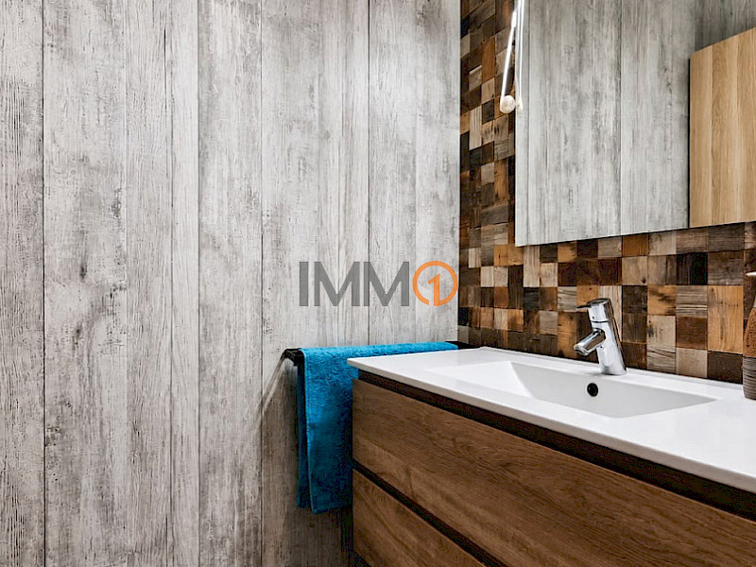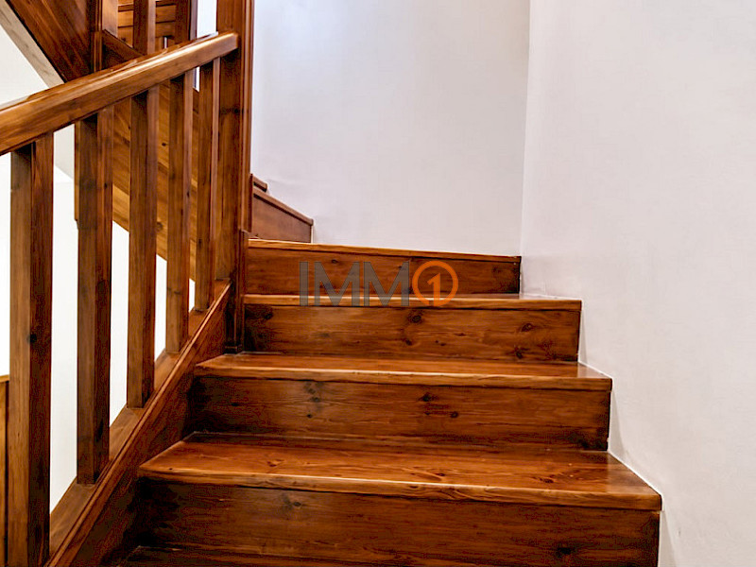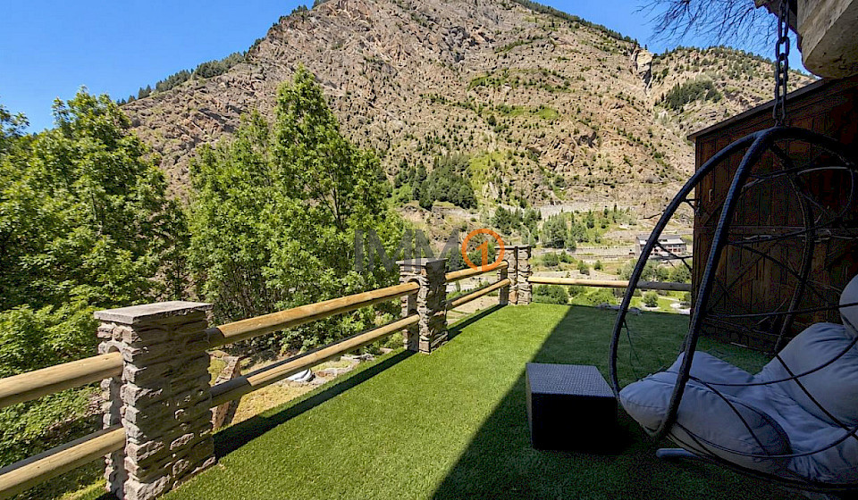


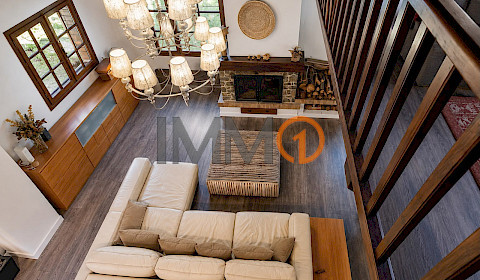

A fantastic house for sale in Canillo, featuring over 300 m² of living space distributed across three floors, plus an additional 135.15 m² comprising the garage and auxiliary areas. The main floor (107.31 m²) houses the living room, dining room, and kitchen in a single open-plan space, anchored by a spectacular stone fireplace. The double-height ceiling and exposed wooden beams add character and a sense of spaciousness, making this area the true heart of the home. The fully renovated kitchen integrates seamlessly with the living and dining areas. The sleeping quarters comprise four bedrooms, two full bathrooms, and a practical closet area. Two of the bedrooms offer direct access to the terrace—a perfect spot to enjoy the outdoors and the peaceful surroundings. The top floor features the master suite, complete with a full bathroom and a practical dressing area, creating a space that is entirely separate from the other bedrooms; this level also includes a spacious open area overlooking the living room, ideal for use as a home office, library, sitting room, or leisure area. The ground floor (135.15 m²) offers a large garage with space for several vehicles, storage areas, and direct access to a private-use communal garden. Situated in a natural setting just minutes from Grandvalira, this home stands out for its spaciousness, privacy, comfort, and privileged location. Please do not hesitate to request further information privately.